

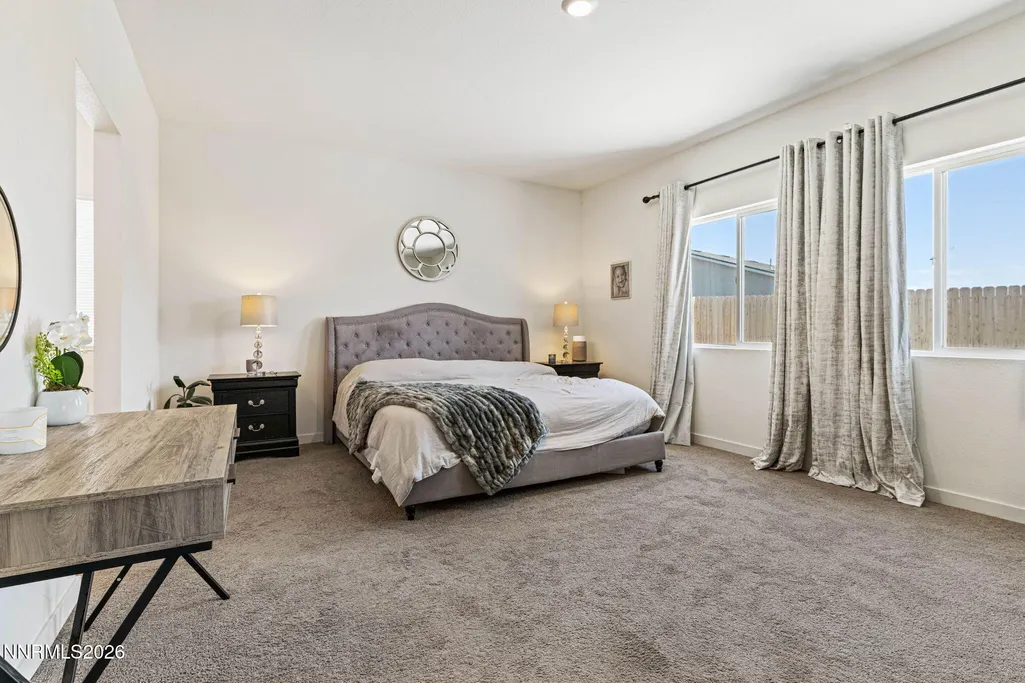
Price Reduction - Views - Primary on Main




Address
267 Corral Drive, Dayton, NV
Price
$ 595,500
Property Attributes
- MLS#260008945
- TypeSingle Family
- Listing Status Active
- CountyLyon
- CityDayton
- NeighborhoodTraditions Village 1 Ph 1
- Zip89403
- StyleSingle Family Residence
- Year Built2023
- Taxes$ 6102
- Price$ 595,500
- Bedrooms4
- Full Bathrooms3
- Half Bathrooms3
- Sqr Footage2753
- Lot Size0.18 Acres
Data Source:
Northern Nevada Regional MLS (NNRMLS)
Property Description
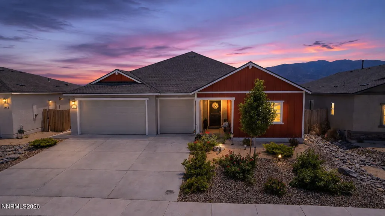
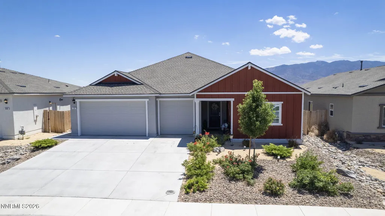
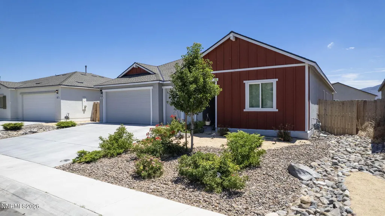
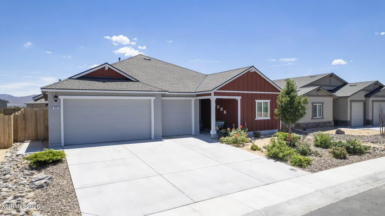
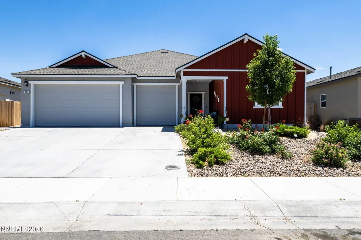
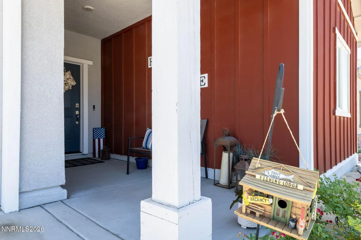
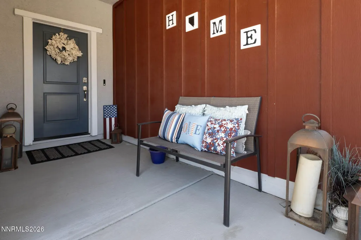
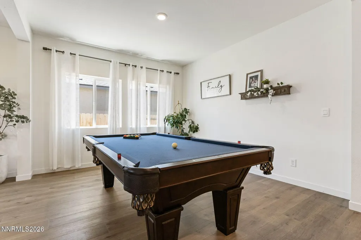
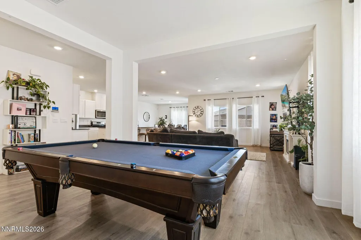
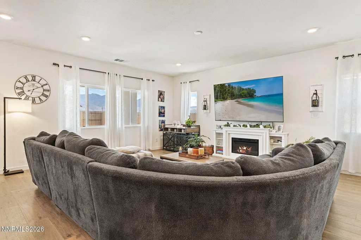
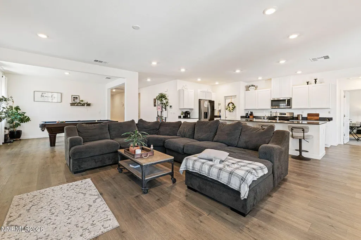
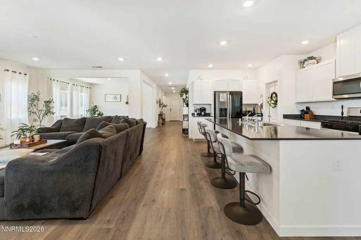
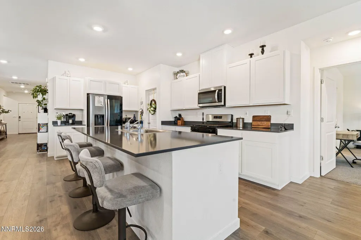
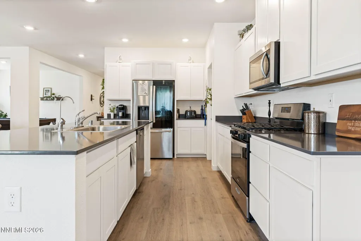
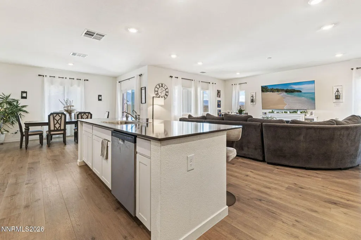
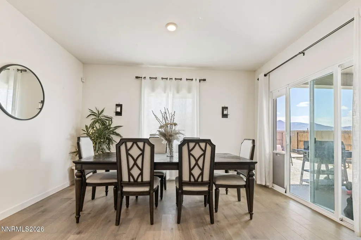
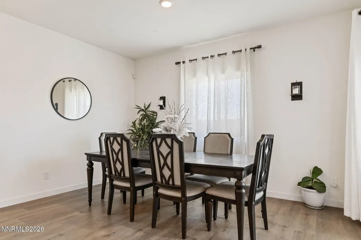
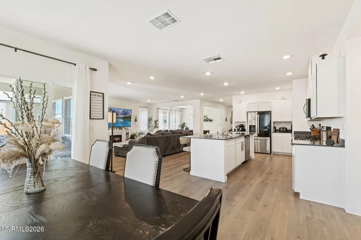
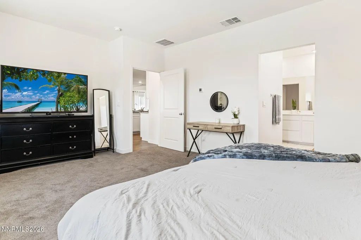
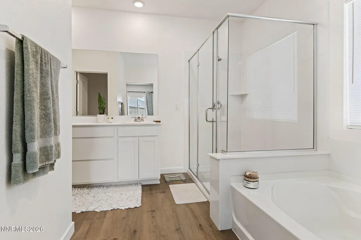
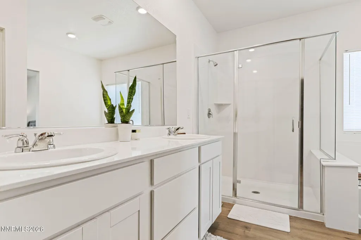
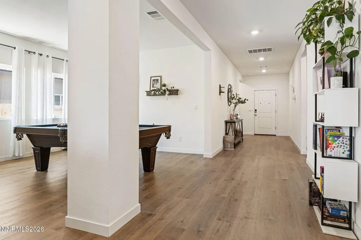
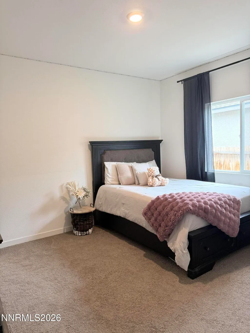
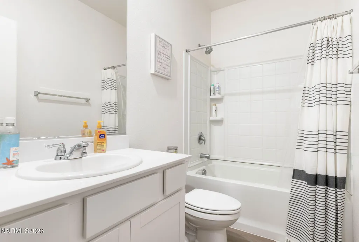
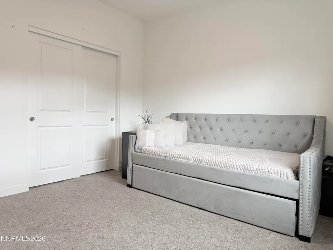
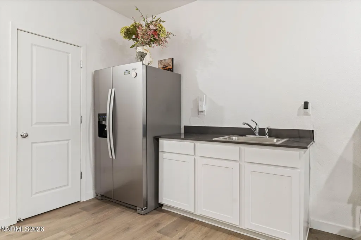
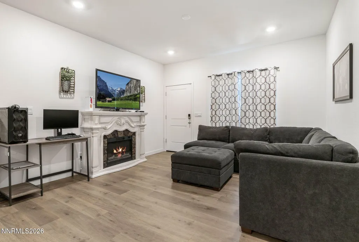
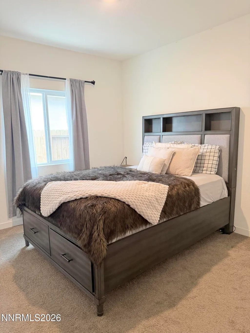
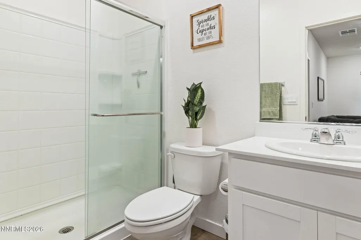
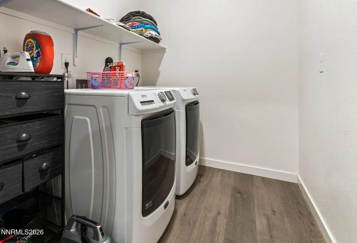
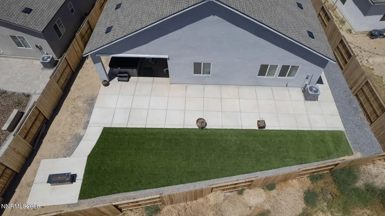
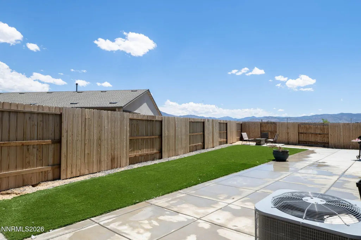
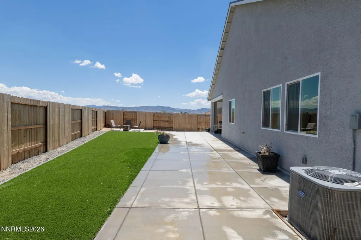
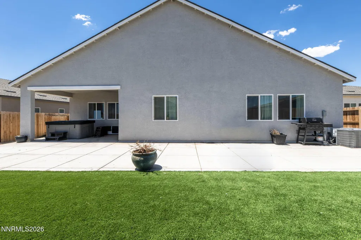
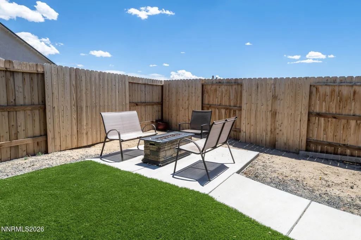
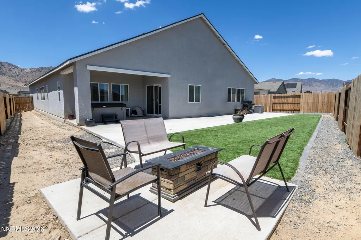
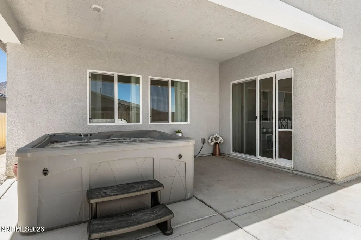
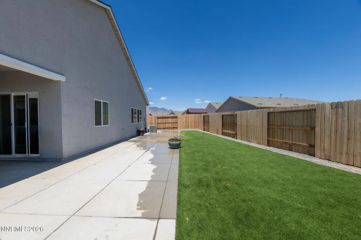
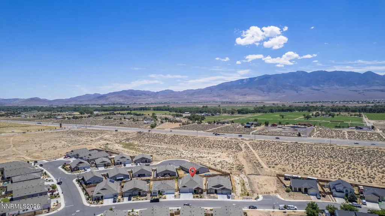
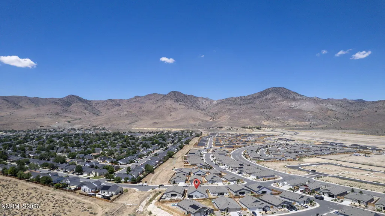
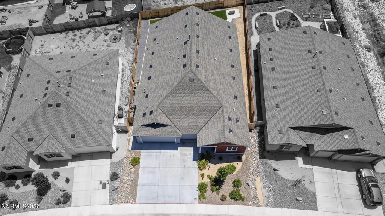
SELLER TO CREDIT BUYER $8,000 TOWARD CLOSING COSTS. Beautiful single-story Next Gen home located in the sought-after Traditions Village community of Dayton. Built in 2023, this residence combines modern elegance, comfort, and flexibility—perfect for multigenerational living or those seeking room to grow. Offering 4 bedrooms, 3 full bathrooms, a 3-car garage, and 2,754 sq. ft. of living space, this thoughtfully designed floor plan also includes a versatile flex room, ideal for a home office or optional fifth bedroom. The attached Next Gen suite features its own private entrance, bedroom, full bathroom, living area, laundry space, and kitchenette with a sink and room for a full-size refrigerator—perfect for in-laws, guests, or extended stays. The spacious great room is ideal for family gatherings, while the modern kitchen offers abundant counter space, a large island, and stainless steel appliances. Situated on a rare 0.18-acre lot, the property provides ample space for outdoor entertaining and gardening. Conveniently located just minutes from Carson City, the Tesla Gigafactory, Panasonic, and other major employers. This is a must-see!
| Elementary School | Middle School | High School |
|---|---|---|
| Sutro Elementary School | Dayton Middle School | Dayton High School |
| Price History | |
|---|---|
| 7/13/2026 | Listed $614,900 |
| 7/27/2026 | 1$608,500 |
| 8/18/2026 | 2$598,500 |
| 8/31/2026 | 1$595,500 |
General Features
| Sewer | Public Sewer |
|---|---|
| Heating | Forced Air,Natural Gas |
| Cooling | Central Air |
| Utilities | Electricity Available,Electricity Connected,Internet Available,Internet Connected,Natural Gas Available,Natural Gas Connected,Phone Connected,Sewer Available,Sewer Connected,Water Available,Water Connected,Cellular Coverage,Centralized Data Panel,Underground Utilities,Water Meter Installed |
| Possession | Close Of Escrow |
| Roof | Composition,Shingle |
| Appliances | Additional Refrigerator(s),Dishwasher,Disposal,Gas Cooktop,Gas Range,Microwave,Oven,Water Softener Owned |
| Zoning | Nr1 |
| HOA Fee | 38 |
| Garage Spaces | 3 |
| Patio/Porch Features | Uncovered,Covered,Patio |
| Security Features | Carbon Monoxide Detector(s),Smoke Detector(s) |
| Construction Materials | Stucco |
| Year Built | 2023 |
| View | Mountain(s) |
| Stories Count | 1 |
| Levels | One |
| Property Subtype | Single Family Residence |
| Assoc Fee Paid Per | Monthly |
| County | Lyon |
| New Construction | false |
| Property Type | Residential |
| Association Amenities | None |
| HOA | true |
| Attached Garage | true |
| Subdivision Name | Traditions Village 1 Ph 1 |
| Garage Y/N | true |
| Other Structures | None |
| Full Baths | 3 |
| Status | Active |
| High School | Dayton |
| City | Dayton |
| Association Name | Traditions Village 1 Homeowners |
| Senior Community Y/N | false |
| Lot Size Units | Acres |
| Lot Size Square Feet | 7841 |
| Carport Y/N | false |
| Spa Features | None |
| Elementary School | Sutro |
| Tax Annual Amount | 6102.21 |
| Middle/Junior High School | Dayton |
| Virtual Tour | https://listings.falconseye.com/sites/epplngqk/unbranded |
| Standard Status | Active |
| Sewer_co_Public_sp_Sewer | true |
| Utilities_co_Electricity_sp_Available | true |
| Utilities_co_Natural_sp_Gas_sp_Available | true |
| Utilities_co_Underground_sp_Utilities | true |
Interior Features
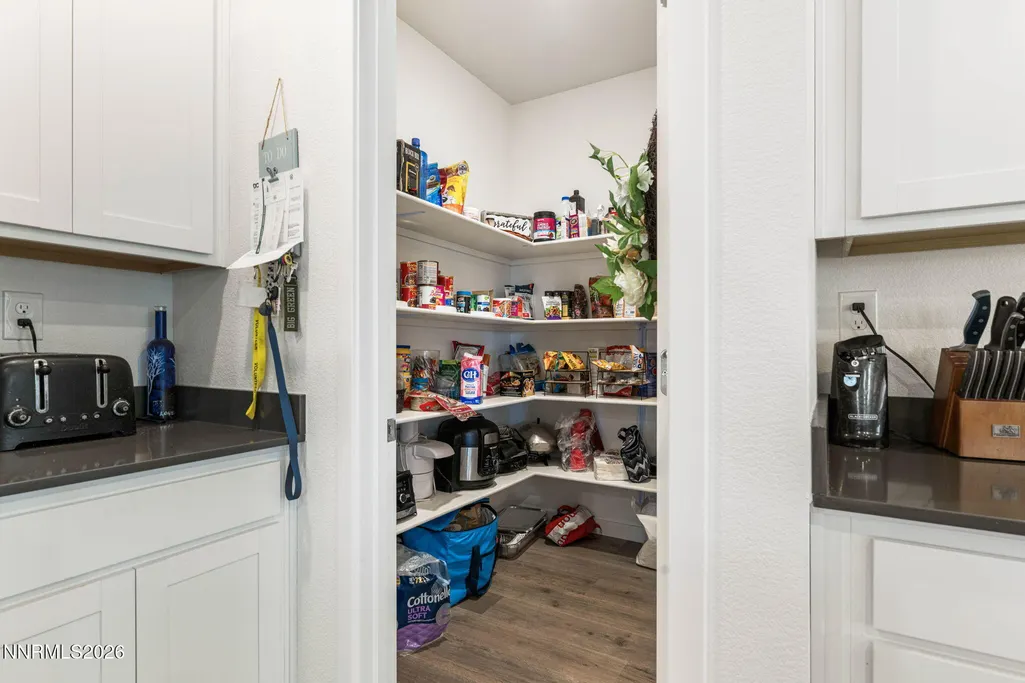
| Interior Amenities | Breakfast Bar,Entrance Foyer,High Ceilings,In-Law Floorplan,Kitchen Island,Pantry,Primary Downstairs,Smart Thermostat,Walk-In Closet(s) |
|---|---|
| Flooring | Carpet,Luxury Vinyl |
| Common Walls | No Common Walls |
| Air Conditioning Y/N | true |
| Heating Y/N | true |
| Window Features | Double Pane Windows,Vinyl Frames |
| Fireplace Y/N | false |
| Half Baths | 3 |
| Laundry Features | In Hall,In Unit,Laundry Closet,Laundry Room,Shelves,Washer Hookup |
| Total Bedrooms | 4 |
| LivingAreaSource | Assessor |
| Total Baths | 6 |
| Disposal | true |
| Heating-Forced Air | true |
Exterior Features
| Exterior Amenities | None |
|---|---|
| Fencing | Back Yard |
| Parking Features | Attached,Garage,Garage Door Opener |
| Lot Features | Level,Sprinklers In Front |
| Water Source | Public |
| Total Parking | 6 |
| Lot Size Area | 0.18 |
| Foundation Details | Slab |
| Spa | false |
| Building Area Total | 2753 |
| Lot Size Acres | 0.18 |
| Waterfront Y/N | false |
| Road Frontage Type | Public |
| Road Responsibility | Public Maintained Road |
| Horse Y/N | false |
Amenities
- Foreclosure
- Views
- Short Sale
- New Construction
- Adult 55+
- Lease To Own
- No HOA Fees
- Furnished
- Primary On Main
- Air Conditioning
- Seller Finance
- Green
- Fixer Upper
- Horse
- Golf
- Fireplace
- Deck
- Garage
- Basement
- Pool
Property vs Single Family Average in 89403
Price
Taxes
Year Built
 The data relating to real estate for sale on this web site comes in part from the Broker Reciprocity program of the Northern Nevada Regional Multiple Listing Service®. Real estate listings held by brokerage firms other than the owner of this site are marked with the Broker Reciprocity logo and detailed information about those listings includes the name of the listing brokerage. Copyright 2026 of the Northern Nevada Regional Multiple Listing Service MLS. All rights reserved.
