

Views - Primary on Main









Address
1518 Riverpark Parkway, Dayton, NV
Price
$ 629,000
Property Attributes
- MLS#260010946
- TypeSingle Family
- Listing Status Active
- CountyLyon
- CityDayton
- NeighborhoodRiverpark Ph 3-14
- Zip89403
- StyleSingle Family Residence
- Year Built2006
- Taxes$ 3252
- Price$ 629,000
- Bedrooms4
- Full Bathrooms2
- Half Bathrooms0
- Sqr Footage2244
- Lot Size0.29 Acres
Data Source:
Northern Nevada Regional MLS (NNRMLS)
Property Description
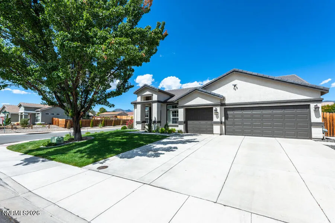
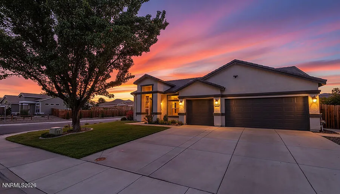
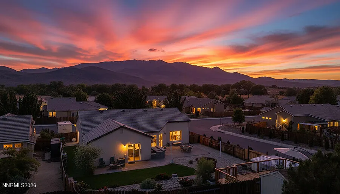
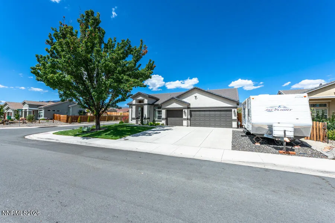
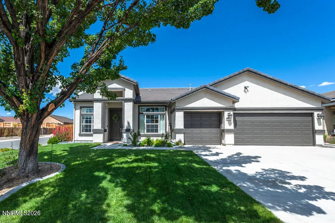
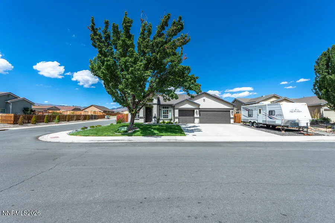
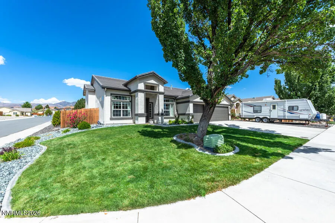
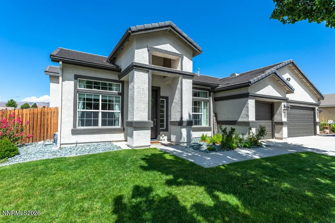
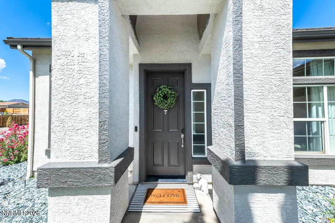
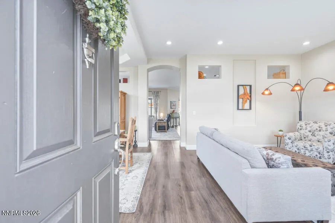
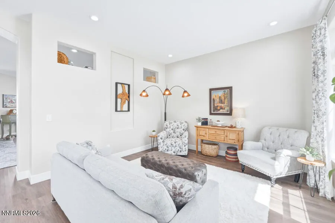
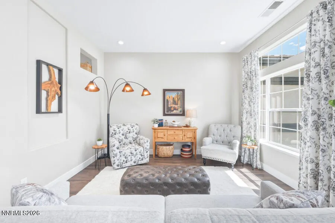
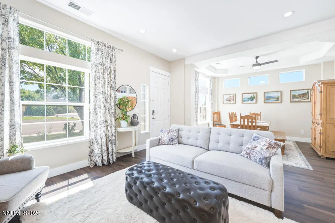
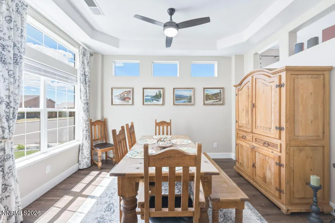
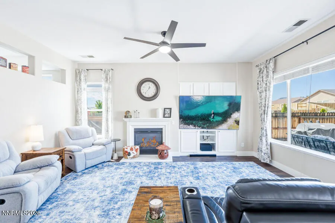
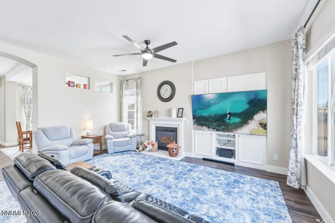
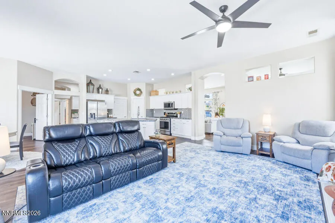
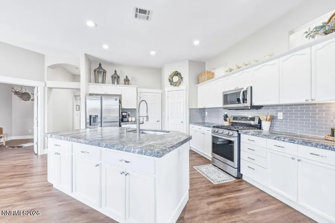
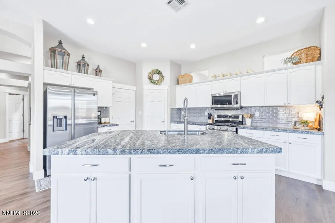
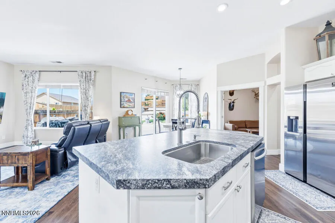
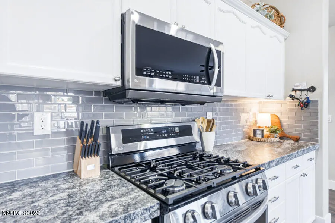
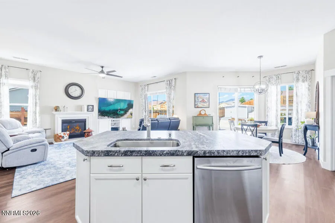
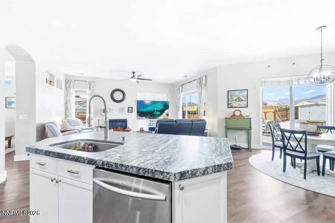
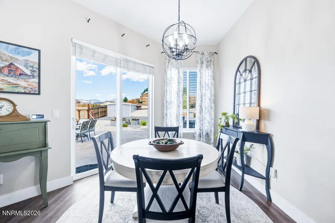
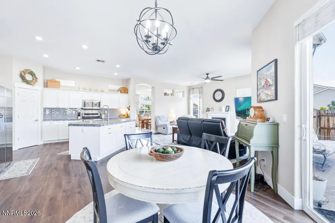
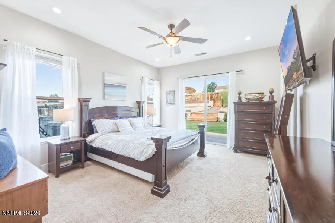
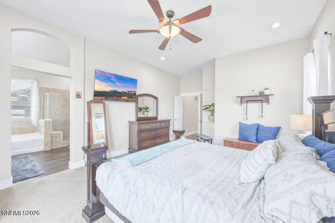
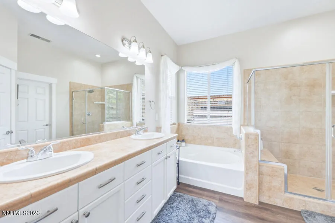
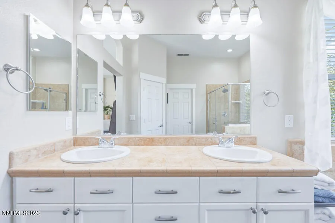
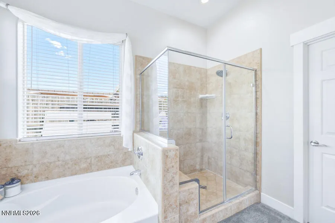
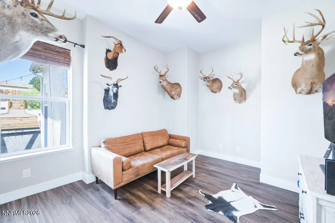
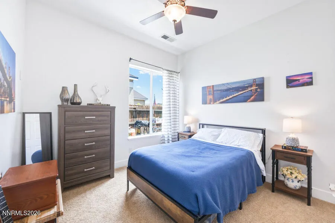
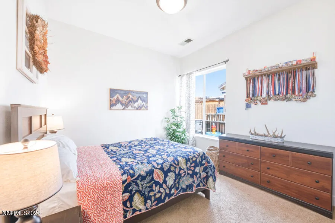
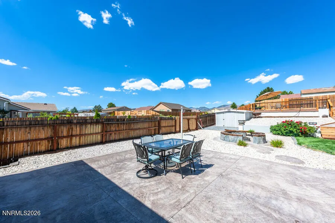
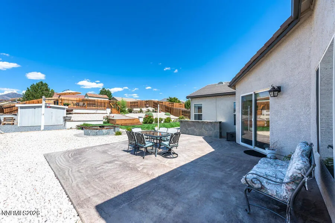
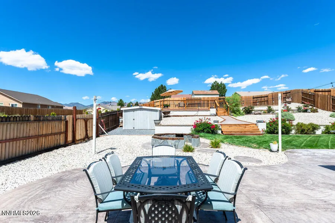
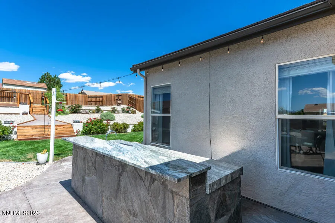
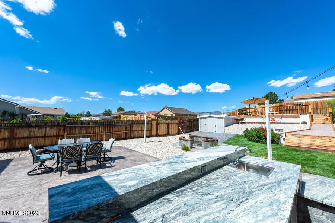
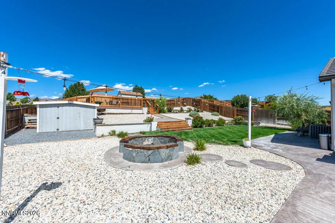
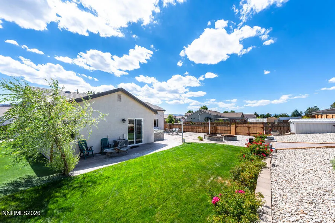
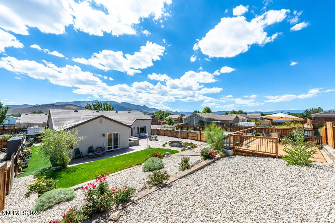
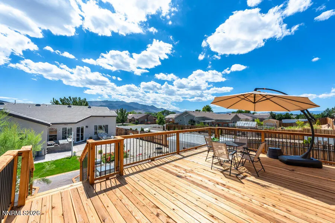
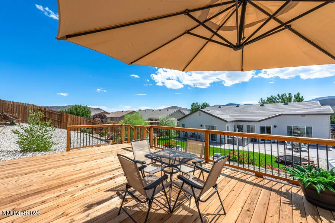
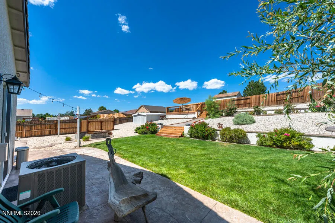
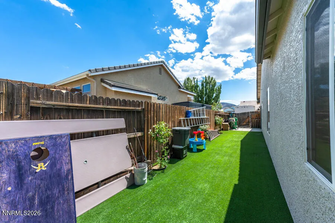
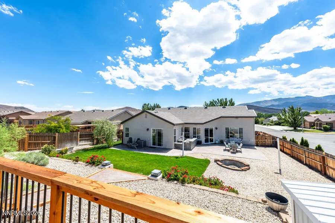
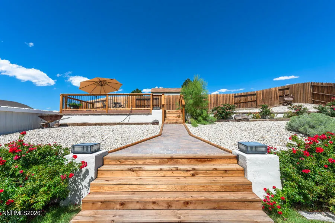
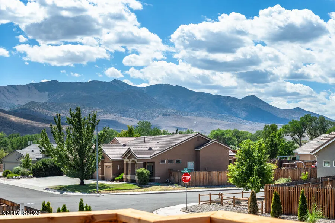
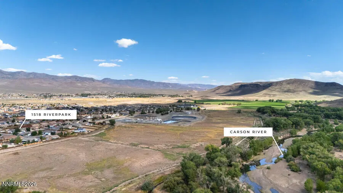
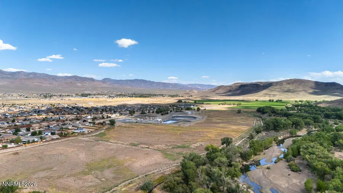
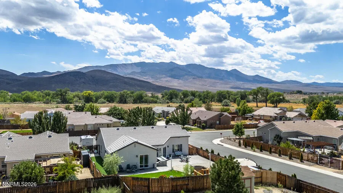
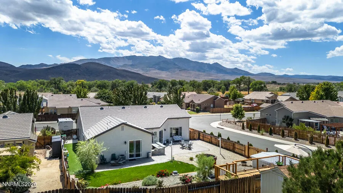
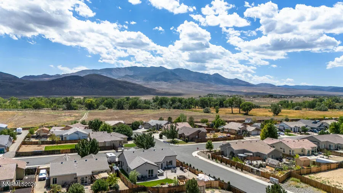
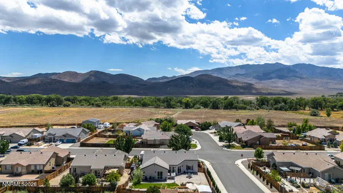
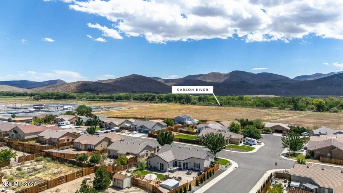
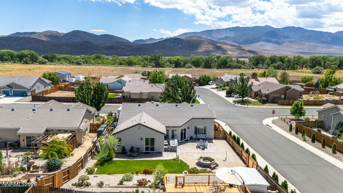
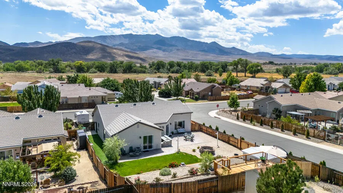
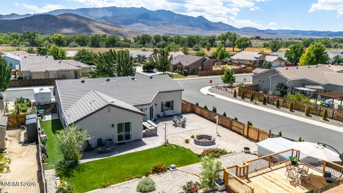
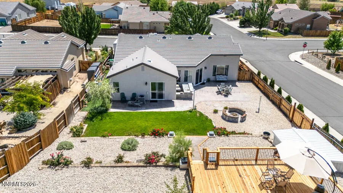
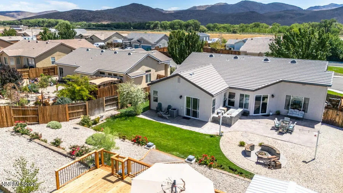
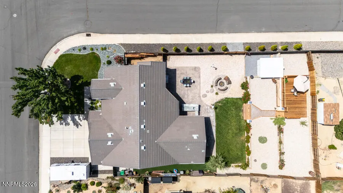
Welcome to 1518 Riverpark Parkway—a gorgeous, move-in ready single-family home situated on an oversized corner lot with convenient backyard access. Featuring freshly painted exterior stucco, an oversized 3-car garage, and dedicated RV parking, this stunning 4-bedroom, 2-bathroom residence offers unmatched room for all your vehicles, toys, and outdoor lifestyle needs. Step inside to an inviting open-concept floor plan illuminated by abundant natural light. The chef's kitchen serves as the heart of the home, fully equipped with a gas range oven, rich granite countertops, ample cabinet storage, and seamless flow into the main living spaces. Designed for both casual daily living and formal entertaining, the home boasts distinct formal dining and formal living areas. The flexible 4th bedroom easily functions as a robust bonus room—perfect for a private home office, den, game room, or creative retreat. The well-appointed primary suite provides a peaceful sanctuary complete with direct access to your private outdoor paradise. Step outside to a spectacular terraced outdoor oasis featuring an outdoor kitchen setup, a built-in firepit, and an elevated new deck showcasing panoramic views of the Sierra Nevada range, Dayton Valley, and the Carson River corridor. There are very few homes in Dayton that compare to this level of finish, view corridor, plot placement, and functional space. Don't miss your opportunity to make this beauty yours—contact the listing agent today to schedule your private showing!
| Elementary School | Middle School | High School |
|---|---|---|
| Riverview Elementary School | Dayton Middle School | Dayton High School |
| Price History | |
|---|---|
| 8/23/2026 | Listed $629,000 |
General Features
| Sewer | Public Sewer |
|---|---|
| Heating | Fireplace(s),Forced Air,Natural Gas |
| Cooling | Central Air |
| Utilities | Cable Available,Electricity Available,Electricity Connected,Internet Available,Natural Gas Connected,Phone Available,Sewer Available,Sewer Connected,Water Available,Water Connected,Cellular Coverage,Underground Utilities,Water Meter Installed |
| Possession | Close Of Escrow |
| Roof | Pitched,Tile |
| Appliances | Dishwasher,Disposal,Gas Range,Microwave |
| Zoning | E1 |
| HOA Fee | 75 |
| Garage Spaces | 3 |
| Patio/Porch Features | Uncovered,Porch,Terrace,Patio,Deck |
| Security Features | Keyless Entry,Smoke Detector(s) |
| Construction Materials | Stucco |
| Year Built | 2006 |
| View | Desert,Mountain(s),Valley |
| Stories Count | 1 |
| Levels | One |
| Property Subtype | Single Family Residence |
| Assoc Fee Paid Per | Quarterly |
| County | Lyon |
| New Construction | false |
| Property Type | Residential |
| Association Amenities | None |
| HOA | true |
| Attached Garage | true |
| Subdivision Name | Riverpark Ph 3-14 |
| Garage Y/N | true |
| Other Structures | Shed(s) |
| Full Baths | 2 |
| Status | Active |
| Directions | Hwy 50-Fort Churchill Road-Riverpark Parkway |
| High School | Dayton |
| City | Dayton |
| Association Name | Riverpark LMA Sierra Management |
| Senior Community Y/N | false |
| Lot Size Units | Acres |
| Lot Size Square Feet | 12720 |
| Carport Y/N | false |
| Spa Features | None |
| Elementary School | Riverview |
| Property Attached Y/N | false |
| Tax Annual Amount | 3252.25 |
| Middle/Junior High School | Dayton |
| Standard Status | Active |
| Sewer_co_Public_sp_Sewer | true |
| Heating_co_Fireplace_lparen_s_rparen_ | true |
| Utilities_co_Cable_sp_Available | true |
| Utilities_co_Electricity_sp_Available | true |
| Utilities_co_Underground_sp_Utilities | true |
Interior Features
| Interior Amenities | Breakfast Bar,Ceiling Fan(s),High Ceilings,Kitchen Island,No Interior Steps,Pantry,Primary Downstairs,Vaulted Ceiling(s),Walk-In Closet(s) |
|---|---|
| Flooring | Carpet,Luxury Vinyl,Tile |
| Total Fireplaces | 1 |
| Fireplace Features | Gas |
| Common Walls | No Common Walls |
| Air Conditioning Y/N | true |
| Heating Y/N | true |
| Window Features | Blinds,Double Pane Windows,Drapes,Rods,Vinyl Frames,Window Coverings |
| Fireplace Y/N | true |
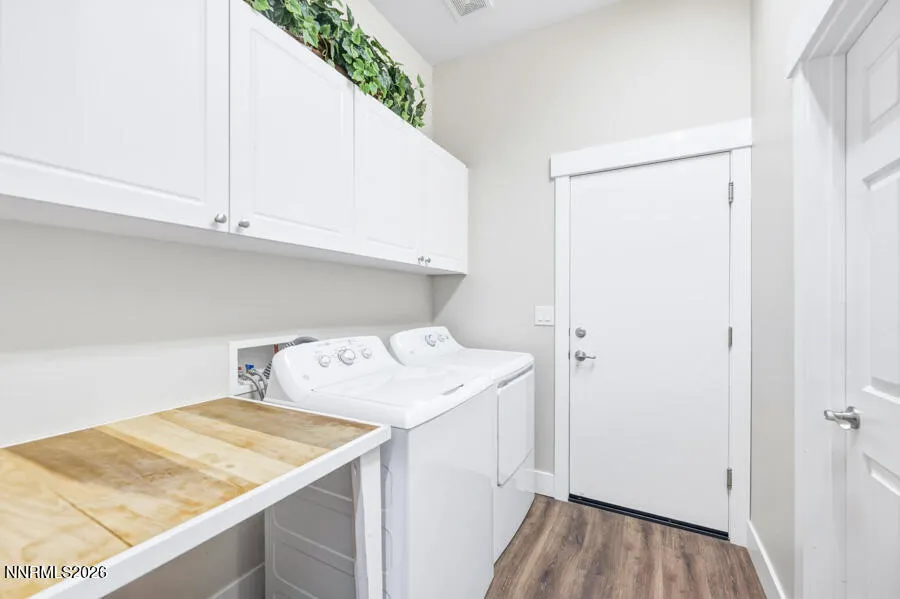
| Laundry Features | Cabinets,Laundry Room,Washer Hookup |
| Total Bedrooms | 4 |
| LivingAreaSource | Assessor |
| Total Baths | 2 |
| Disposal | true |
| Heating-Forced Air | true |
Exterior Features
| Exterior Amenities | Built-in Barbecue,Dog Run,Fire Pit,Outdoor Kitchen |
|---|---|
| Fencing | Back Yard |
| Parking Features | Attached,Garage,Garage Door Opener,RV Access/Parking |
| Lot Features | Corner Lot,Landscaped,Sloped Up,Sprinklers In Front,Sprinklers In Rear |
| Water Source | Public |
| Total Parking | 3 |
| Lot Size Area | 0.29 |
| Foundation Details | Slab |
| Spa | false |
| Building Area Total | 2244 |
| Lot Size Acres | 0.29 |
| Waterfront Y/N | false |
| Road Frontage Type | Public |
| Road Responsibility | Public Maintained Road |
| Horse Y/N | false |
Amenities
- Foreclosure
- Views
- Short Sale
- New Construction
- Adult 55+
- Lease To Own
- No HOA Fees
- Furnished
- Primary On Main
- Air Conditioning
- Seller Finance
- Green
- Fixer Upper
- Horse
- Golf
- Fireplace
- Deck
- Garage
- Basement
- Pool
Property vs Single Family Average in 89403
Price
Taxes
Year Built
 The data relating to real estate for sale on this web site comes in part from the Broker Reciprocity program of the Northern Nevada Regional Multiple Listing Service®. Real estate listings held by brokerage firms other than the owner of this site are marked with the Broker Reciprocity logo and detailed information about those listings includes the name of the listing brokerage. Copyright 2026 of the Northern Nevada Regional Multiple Listing Service MLS. All rights reserved.
